

Council set to back Grainger Street mixed-use scheme
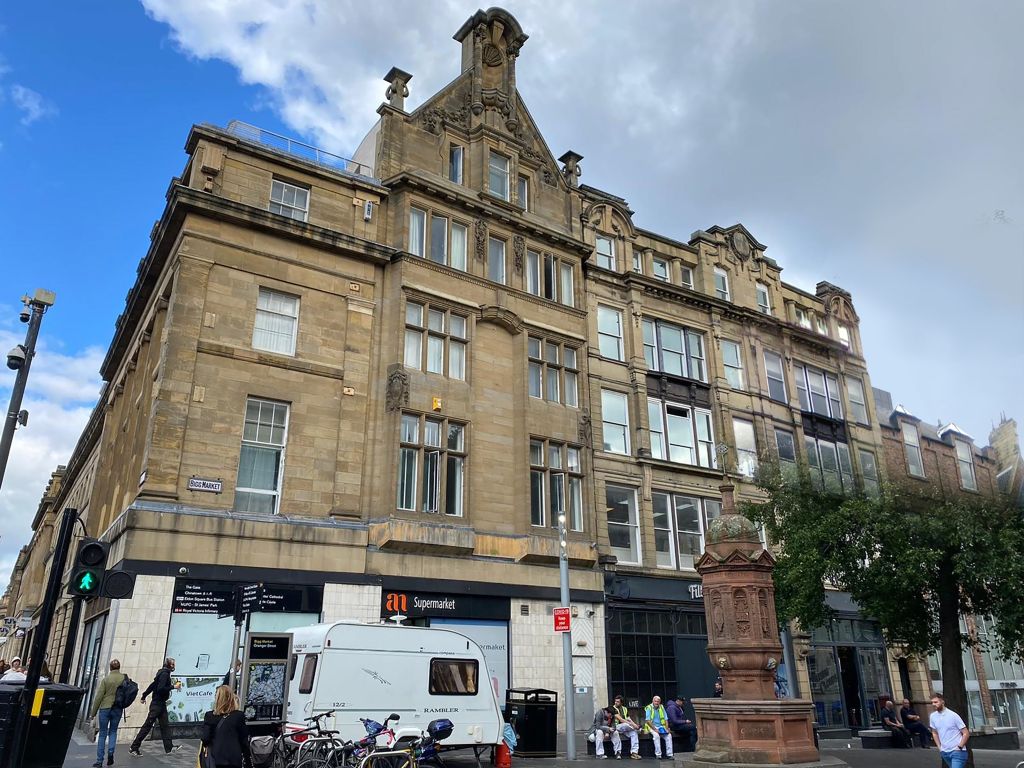
Newcastle City Council is set to approve plans for the redevelopment of the 48,500 sq ft former T J Hughes building in the city centre, bringing forward 254 serviced accommodation units while retaining retail use at ground and basement levels.
Developer TS R1, which is owned by Anil Juneja, was supported by planning consultancy Baltic.
The application proposes the conversion of the building’s upper floors alongside a three-storey rear extension and includes amenities including a gym, games area, central atrium, and a first-floor wellness retreat.
Retail use would be retained at ground and basement level, with a small amount of retail floorspace reconfigured to accommodate a entrance and reception for the serviced accommodation, alongside a limited number of ground-floor units to the rear.
The upper floors would be fully converted, with a three-storey extension delivering additional accommodation.
A central atrium would run from first to fifth floor, providing natural light and shared amenity space, with accommodation arranged around it.
A single-storey outbuilding at first-floor level would provide a wellness studio for guests, alongside landscaped areas.
Cycle storage, bin stores and on-site amenity space are also included as part of the proposals.
A decision is expected on Friday.