



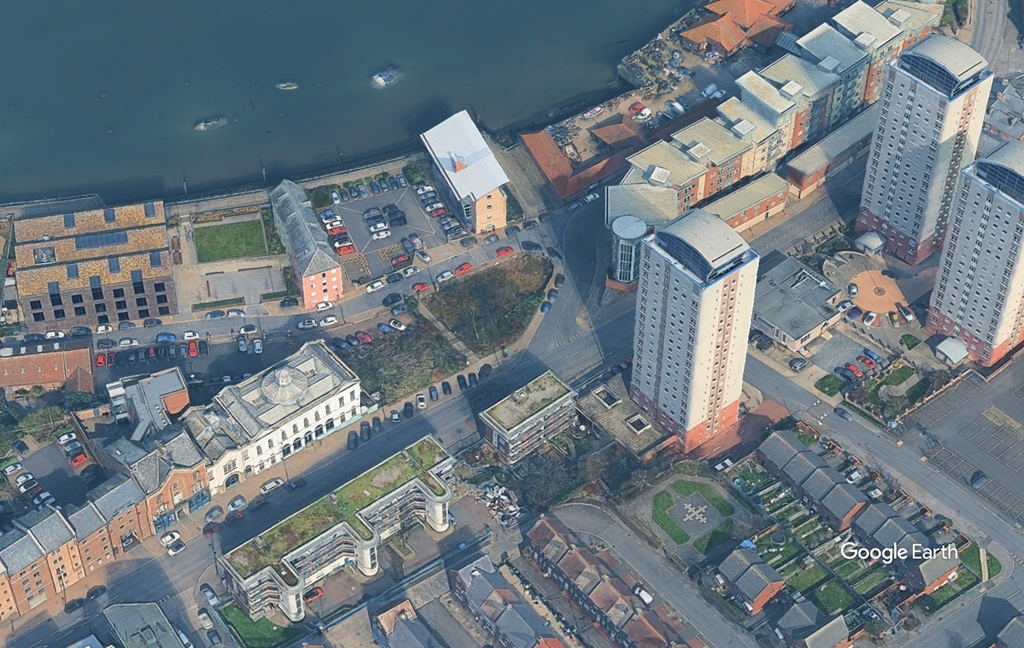
Plans lodged for 10-storey Sunderland PBSA
A site fronting High Street East is being prepared for a student living scheme featuring 136 bedspaces.
Advised by Mario Minchella Architects, applicant Quayside Exchange Land & Estates has lodged its proposals with Sunderland City Council.
As set out in the planning documents, the proposals is for a detached building containing 81 one-bedroom flats and 55 studios, with communal spaces at each floor level. The majority of windows are located to the north, and south elevations.
There are three residential tower blocks close by, in the East End of Sunderland city centre.
The site, between High Street East and Low Street, concerned slopes significantly, 4m from south to north. Ten storeys at its tallest, including basement, it will appear from High Street East as only five floors, including the habitable roof space on the western section and nine floors, including the habitable roofspace, on the eastern section.
Also in the planning works currently is a bid by the same applicant to develop the neighbouring Quayside Exchange, a grade two-listed building, into a 29-unit aparthotel.
The student living scheme’s planning documents can be viewed on the Sunderland portal, reference 26/01924/OUT.
Related Articles


Analysis - Commentary
Q&A with Vistry’s Sean Egan
The high-profile housebuilder’s Sheepfolds development in Sunderland will create 350 homes, using £27.7m from Homes England, and £10m from the North East Mayor Kim McGuinness. Place North East sat down with Vistry’s regional MD to talk markets, viability and city centre revival.