


Newcastle plots revamp at The Core
Citing disappointing occupancy, the city council wants to pep up both appearance and performance at the 52,000 sq ft building in the tech-led Helix district.
Newcastle City Council is the applicant for the project, working with a team featuring GSS Architecture, Cundall, Gardiner & Theobald, and Arup.
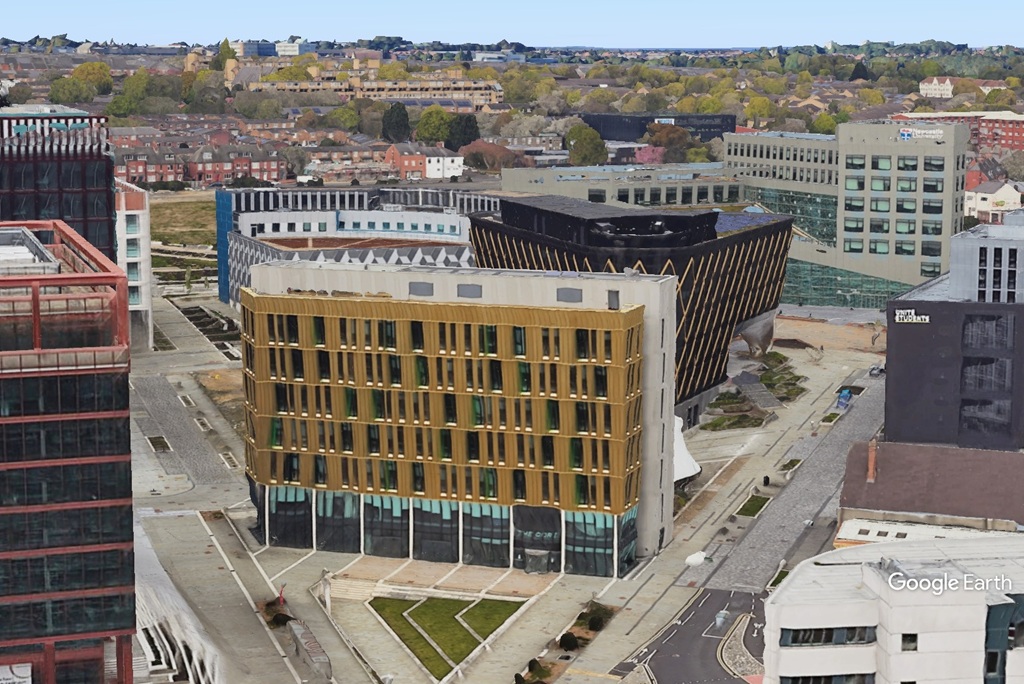
Developed as an SME-focused space within Newcastle Helix, The Core was the first building operational in the redevelopment of the former Tyne Brewery, opening its doors in 2014, around a decade after the brewery shot down. However, it suffers from overheating, as spelled out in NCC’s planning application.
The form continued: “The building also incorporates a number of outdated or redundant services, including solar PV installations to the south-west elevation and fluorescent lighting. Together, these factors limit operational efficiency, user comfort and the building’s overall appeal to prospective tenants.”
An alternative way forward is thus sought. GSS makes the case in its design and access statement, declaring: “Currently underperforming, with approximately 30% occupancy, the building presents a significant opportunity to reposition itself as a high-quality, flexible workplace aligned with the innovation-led ambitions of the wider Helix masterplan.”
In short, the building off Bath Lane and Mayor’s Walk has been overtaken in the market, and doesn’t meet modern occupier expectations. Critical challenges in the existing building, said the architect, include an inactive principal entrance, poor solar performance, and accommodation that “no longer reflects the quality and aspirations of the surrounding developments”.
The hope is that a programme of upgrades can turn things around for an asset that still has significant upside: location, connectivity and an established presence within a growing innovation district.
Externally, the works include a reworked entrance lobby – replacing revolving doors with a small branded lobby extension with two sliding doors – to create a stronger arrival experience and reinforcing the building’s identi ty within Newcastle Helix.
Additionally, redundant PV solar cell glazing panels will be decommissioned and replaced with standard glazing. New louvres will be installed to the north-west elevation.
GSS said that the refurbishment adopts a “retain and enhance” approach, preserving the existing structural frame and significantly reducing embodied carbon compared with redevelopment.
The building previously achieved a BREEAM Excellent certification, and the proposals seek to retain this standard following strip-out and reconfiguration works, while also targeting Fitwel accreditation and an improved EPC rating.
Additional sustainability measures include new photovoltaic panels, a refreshed biodiverse green roof and more efficient building services. Cycle parking is to be upped from four spaces to 50.
Overall, the firm said, “the regeneration of The Core represents a commercially viable opportunity to transform an underperforming asset into a competitive, future-focused workplace”.
The proposals can be viewed in full on Newcastle City Council’s planning portal, using the reference 2026/1659/01/DET.
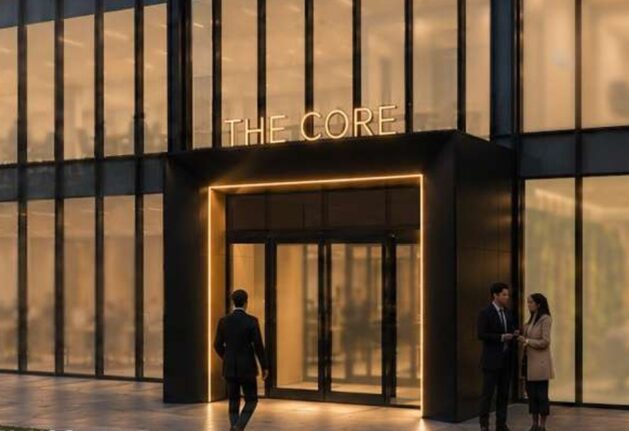
The main entrance would be replaced. Credit: planning documents