


Plans in for Fyndoune repurposing
The former community college site in County Durham could be redeveloped as a specialist education facility, with proposals now validated.
Durham County Council is the applicant, with FaulknerBrowns engaged as architect. Bowmer + Kirkland is on board as delivery contractor, and DPP is the planner.
Plans for the site at Findon Hill, Sacriston, would see the demolition of the existing main teaching building, and the construction of a new specialist educational facility, together with the refurbishment of the existing sports hall, to provide new sporting facilities and a café.
The project also encompasses a Multi-Use Games Area, and associated access, parking, landscaping and ancillary works, including a temporary construction haul road.
The building to be demolished amounts to around 103,000 sq ft, and its replacement facility around 37,000 sq ft. Further buildings to be razed have been covered in a separate prior notification.
Plans include around 100 car parking spaces. The college site is in the southern part of Sacriston, around three miles north-west of the city of Durham.
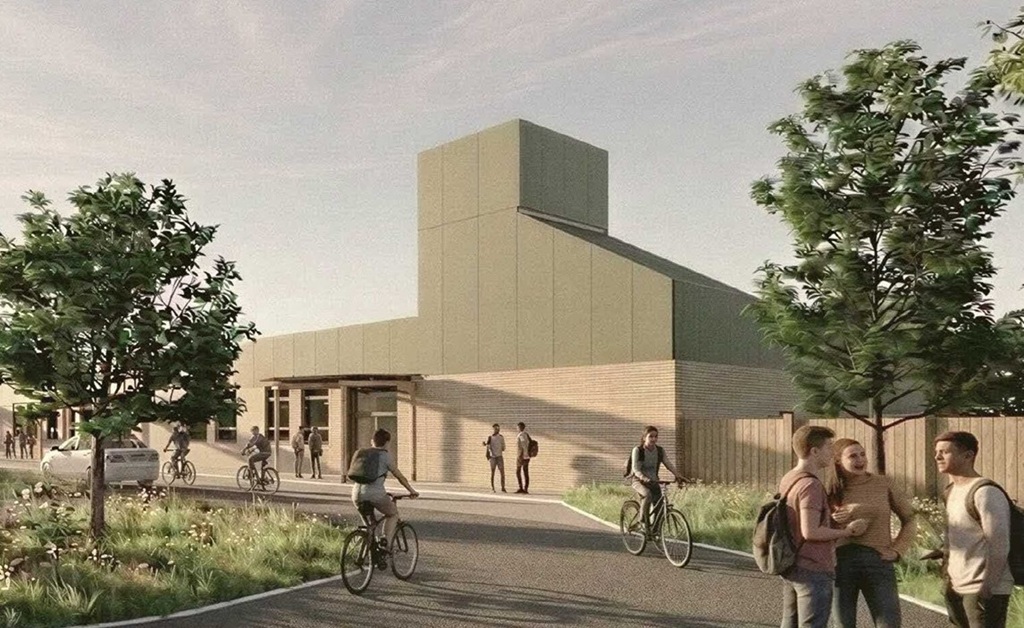
As set out in FaulknerBrowns’ design and access statement, the new building is positioned on the western side of the site and arranged in an L-shape, with all of the accommodation provided at single-storey level. Canopies are incorporated along both the front and rear elevations to clearly mark entrances at the front and provide sheltered play and breakout areas to the rear.
Two modest two-storey elements are included: a northern section housing the stair core to the roof, and a southern section accommodating the main hall. Externally, the building will be finished in buff brick and green rainscreen cladding, helping it sit comfortably within the landscape.
Internally, the building is organised into two clear parts: SEND (special educational needs and disabilities) provision occupies the northern and south-western wings of the L-shaped layout, while the EHN (education health needs) provision is located in the south-eastern wing.
The SEND area includes classrooms, sensory and therapy spaces, private dining rooms, common rooms, a staff room and a main hall, creating a fully supported learning environment.
The EHN element provides its own classrooms, a social space, medical room and a dedicated YPEG (Young Pregnant Education Group) room, giving that part of the building a distinct and appropriate identity.
Although the community college is no longer in operation at the site, the remaining block is used by a nursery, which is scheduled to vacate in August 2027.
The proposals can be viewed on DCC’s planning portal, reference DM/26/02961/FPA.